
Sold
Listing Courtesy of:  STELLAR as distributed by MLS GRID / Listed By: Selecta Realty LLC - Contact: 407-777-7131
 STELLAR as distributed by MLS GRID / Listed By: Selecta Realty LLC - Contact: 407-777-7131
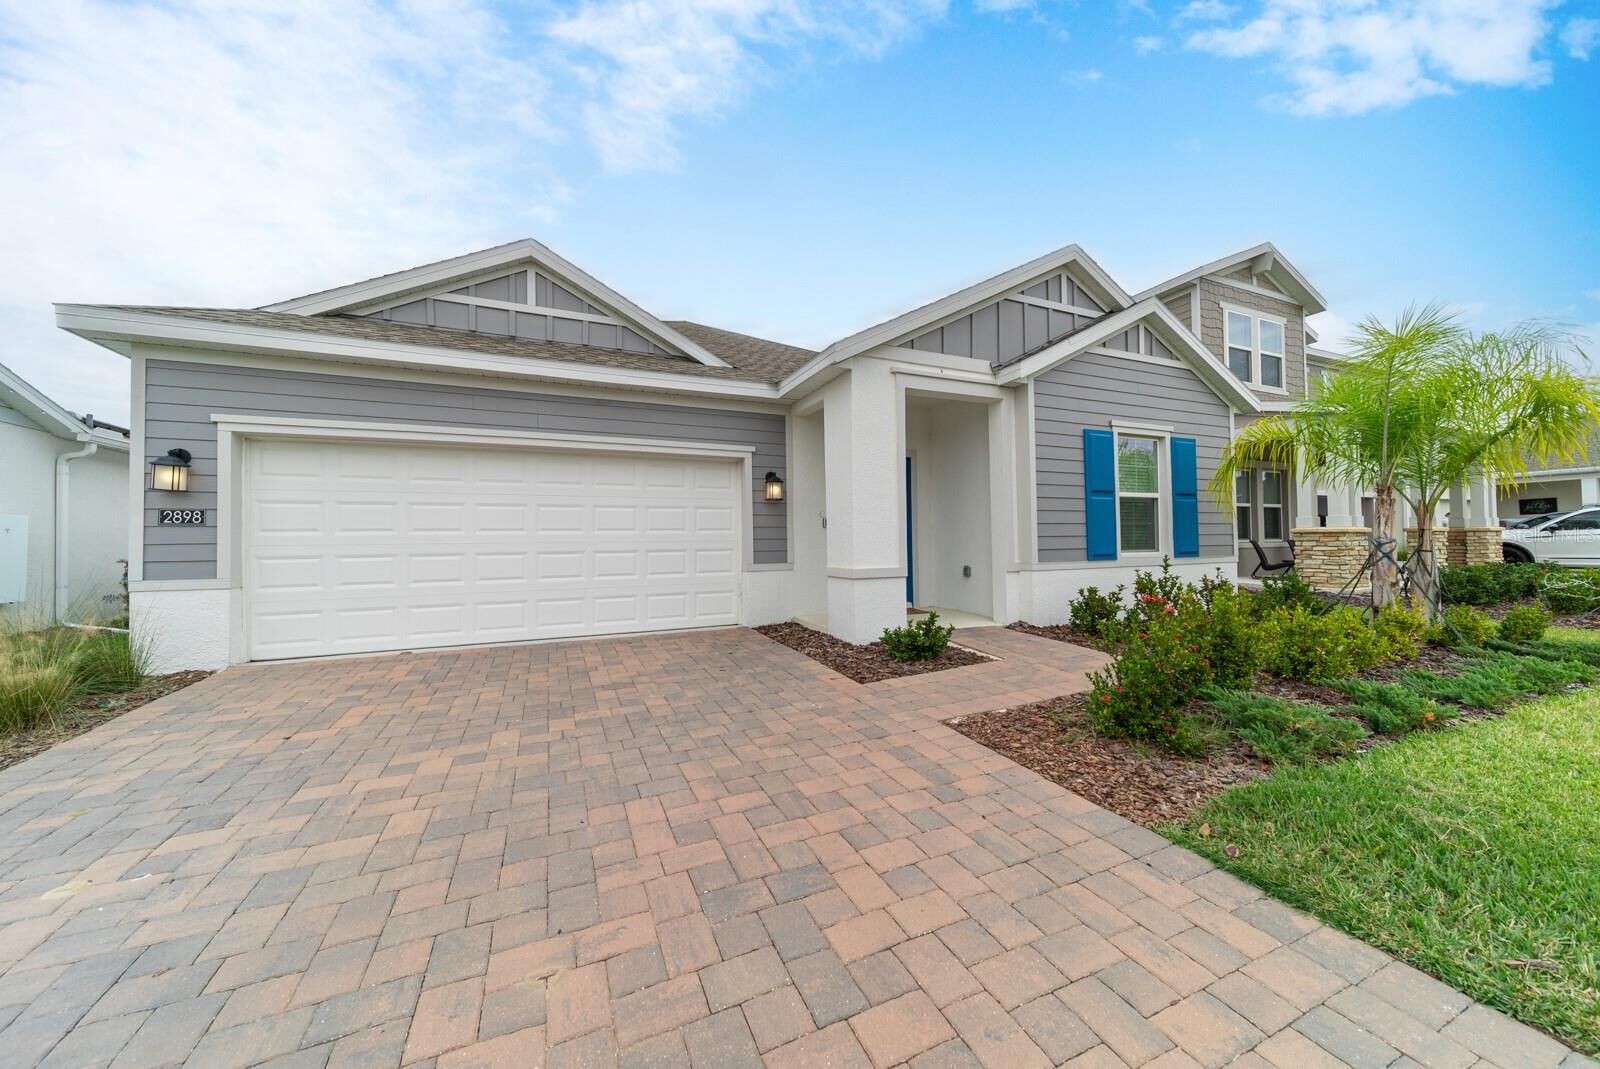
2898 Armstrong Avenue Clermont, FL 34714
Sold on 07/01/2026
$520,000 (USD)

Description
Sold Date:
07/01/2026
07/01/2026
Taxes
$9,490(2025)
$9,490(2025)
Lot Size
6,009 SQFT
6,009 SQFT
Type
Single-Family Home
Single-Family Home
Year Built
2024
2024
County
Lake County
Lake County
Listed By
Roberta Zandonadi Machado Melo, Selecta Realty LLC, Contact: 407-777-7131
Bought with
Matthew Gordon, Coldwell Banker Realty
Matthew Gordon, Coldwell Banker Realty
Source
STELLAR
Last checked Oct 11 2026 at 4:02 AM GMT+0000
STELLAR
Last checked Oct 11 2026 at 4:02 AM GMT+0000
Bathroom Details
- Full Bathrooms: 3
Interior Features
- Unfurnished
- Stone Counters
- Kitchen/Family Room Combo
- Living Room/Dining Room Combo
- Walk-In Closet(s)
- Appliances: Dishwasher
- Appliances: Refrigerator
- Appliances: Washer
- Open Floorplan
- Appliances: Microwave
- Appliances: Range
- Appliances: Dryer
- Tray Ceiling(s)
- Thermostat
- High Ceilings
- Primary Bedroom Main Floor
Subdivision
- Wellness Rdg Ph 1-A
Property Features
- Foundation: Slab
Heating and Cooling
- Central
- Central Air
Homeowners Association Information
- Dues: $200/Monthly
Flooring
- Ceramic Tile
Exterior Features
- Block
- Roof: Shingle
Utility Information
- Utilities: Cable Connected, Sprinkler Meter, Water Connected, Water Source: Public, Electricity Connected, Phone Available
- Sewer: Public Sewer
School Information
- Elementary School: Sawgrass Bay Elementary
- Middle School: Windy Hill Middle
- High School: East Ridge High
Stories
- 1
Living Area
- 2,274 sqft
Listing Price History
Date
Event
Price
% Change
$ (+/-)
May 19, 2026
Price Changed
$539,000
-3%
-$16,000
May 09, 2026
Price Changed
$555,000
-3%
-$14,900
Feb 19, 2026
Price Changed
$569,900
-2%
-$10,000
Jan 20, 2026
Price Changed
$579,900
-2%
-$10,100
Jan 03, 2026
Listed
$590,000
-
-
Additional Information: Selecta Realty LLC | 407-777-7131
Disclaimer: Listings Courtesy of “My Florida Regional MLS DBA Stellar MLS © 2026. IDX information is provided exclusively for consumers personal, non-commercial use and may not be used for any other purpose other than to identify properties consumers may be interested in purchasing. All information provided is deemed reliable but is not guaranteed and should be independently verified. Last Updated: 10/10/26 21:02
Based on information submitted to the MLS GRID as of 10/11/2026 04:02. All data is obtained from various sources and may not have been verified by broker or MLS GRID. Supplied Open House Information is subject to change without notice. All information should be independently reviewed and verified for accuracy. Properties may or may not be listed by the office/agent presenting the information.

Designed with attention to detail, the home showcases a light-colored exterior and a carefully selected interior color palette that blends modern style with timeless elegance. The primary suite stands out with an exceptionally spacious master shower, delivering a true spa-like experience.
The property offers 2,274 sqft of heated living space and 2,873 sqft of total construction area, providing generous room for comfortable living and entertaining. The open living areas flow seamlessly, making everyday living and gatherings effortless.
Step outside to a large, fully fenced backyard, already prepared to accommodate a future pool or outdoor living project, allowing you to customize the space to fit your lifestyle. This home combines premium design, desirable layout, and outdoor potential — a rare opportunity you don’t want to miss. Schedule your showing!